Remodeling During the Rainy Season in Marin and San Francisco: Which Projects Make Sense to Start Now and Which Should Wait
The short answer: most interior remodels can start in the rainy season without much trouble, as long as the house stays closed to the weather. Projects that open the roof or exterior walls, or that disturb soil for new foundations, usually belong in the drier months. For those, winter is the right time to design, engineer, and permit the work so it’s ready to build when the weather turns.
That’s the general pattern. The details depend on your house, your lot, and what the project actually touches. Here’s how to think it through.
Two questions that sort almost every project
Before deciding whether a project should start in November or wait until spring, ask two things.
Will the house be opened to the weather? Removing roofing, opening an exterior wall, cutting in a new window, or tearing off siding all expose framing, insulation, and finished interiors to rain. Tarps help, but they’re a temporary measure, not a plan.
Will soil be disturbed? Excavating for footings, regrading a yard, or trenching for utilities creates mud, drainage problems, and in many jurisdictions, extra rules. Several Marin communities treat October 15 through April 15 as the rainy season for grading. In Belvedere, for example, grading during that window needs special authorization from the Public Works Director, who can refuse, suspend, or revoke a permit if rainy season damage looks likely (Belvedere Municipal Code 16.15.080).
If the answer to both questions is no, the project is usually a reasonable winter start. If the answer to either is yes, it’s worth a closer look at timing.
Projects that usually make sense to start now
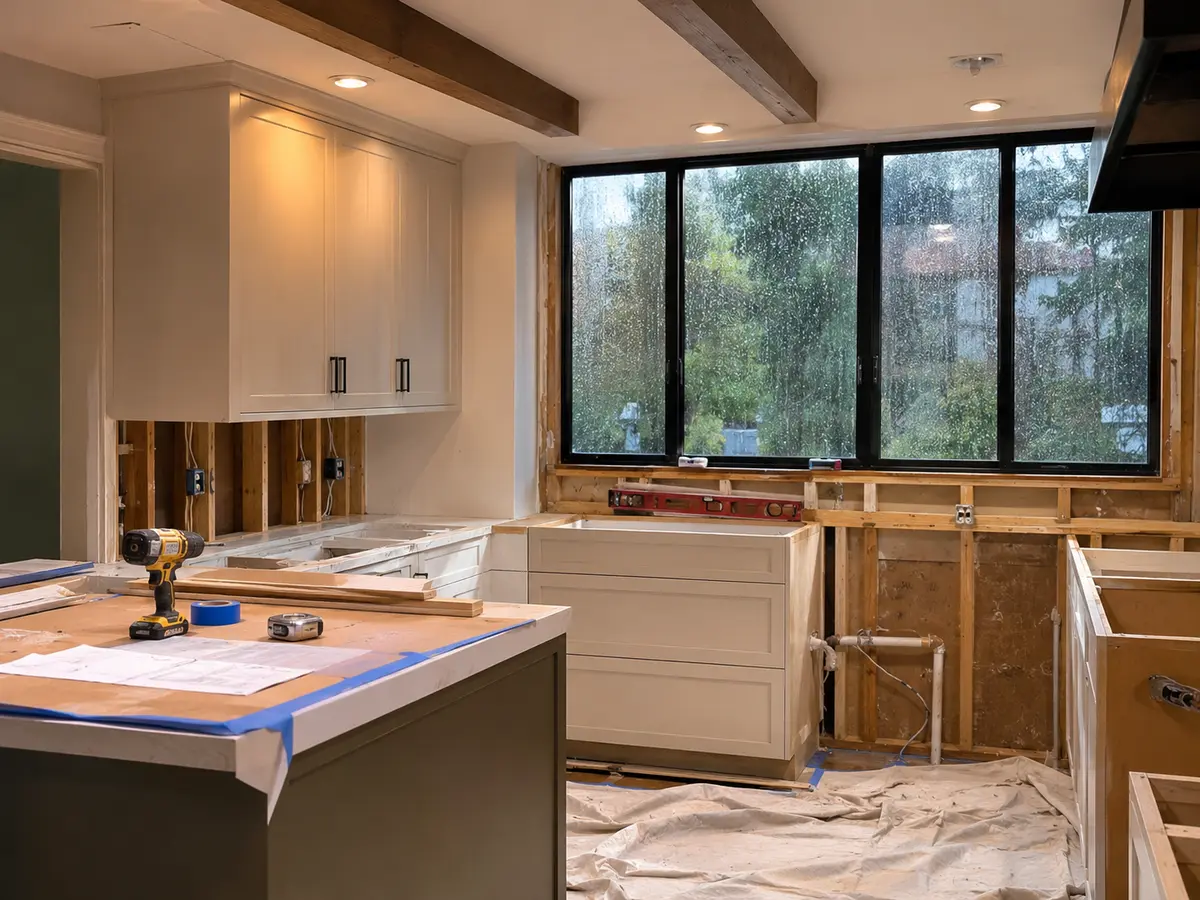
Kitchen remodels that stay within the existing footprint. Demolition, rough plumbing and electrical, inspections, drywall, cabinets, and countertops all happen inside a closed house. The exceptions are any parts of the job that cut through the exterior: a relocated window, a new range hood duct through the wall or roof, or a new gas line run outside. Those can usually be scheduled into a dry stretch of a few days rather than holding up the whole project. If the remodel also calls for more electrical capacity, the timing of a service or panel upgrade matters too, which we covered in what to know about electrical panel upgrades before a kitchen remodel. See our kitchen remodeling services for how we approach scope and sequencing.
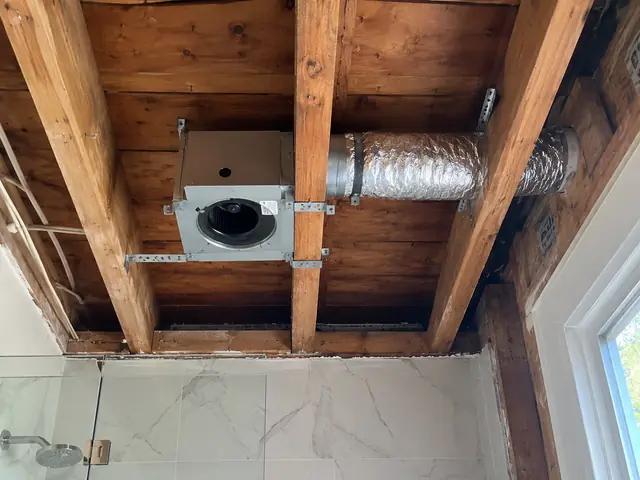
Bathroom remodels. Bathrooms are almost entirely interior work. The one exterior task is usually the exhaust fan duct, which should terminate outside through the roof or a wall rather than into the attic. That penetration needs a dry day and proper flashing. Our post on bathroom exhaust fans in older San Francisco homes explains why that detail matters. Expect mortar beds, self-leveling compounds, and waterproofing membranes to take longer to cure in a cool, damp house, so follow the manufacturer’s cure times rather than rushing tile. More on that in shower waterproofing and on our bathroom remodeling page.
Interior phases of a whole-home remodel. Reconfiguring rooms, refinishing floors, upgrading electrical, and finishing work can all move forward in winter. If a larger project includes both interior and exterior scope, it’s often possible to split it: interior work now, envelope work later. Our complete remodeling page covers how phasing can work.
Flooring, with conditions. Wood flooring is sensitive to moisture. The National Wood Flooring Association’s guidelines call for the jobsite to be ready before wood is even delivered: roofing, windows, and doors in place, wet trades like drywall and tile finished, and heating running to normal living conditions (NWFA technical guidelines). Winter installs work when those conditions are met and the flooring is stored inside the house, not in a damp garage. Crawl spaces deserve a look first in older Marin and San Francisco homes. Our flooring services page covers material options.
Projects that usually belong in the dry season
Additions and ADUs with new foundations. These involve excavation, concrete, and framing that sits open until the roof is on. Rain on fresh excavations creates mud and drainage issues, and wet framing has to dry out before insulation and drywall go in. Moisture trapped in walls is one of the issues we described in moisture management and vapor barriers. Rainy season grading rules and erosion control requirements add another layer.
Decks. New footings mean digging, and the connection where a deck attaches to the house requires removing siding and working on the wall’s water barrier. That’s the last place you want rain getting in. Our post on deck ledger flashing explains why that connection deserves dry conditions and careful detailing. A freestanding deck replacement on existing footings may have more flexibility.
Roof, siding, and window replacement. Any project that removes the outer layer of the house is exposed until it’s closed back up. These can sometimes happen in a reliable dry window, but they carry more schedule risk between November and March.
Projects that depend on the details
Some projects don’t fall neatly into either group.
- A garage conversion is mostly interior, but may involve infilling the garage door opening, working on the slab, or adding windows. The interior can start in winter; the wall infill needs a dry stretch. See garage conversions.
- A kitchen that adds a window or moves an exterior door can start in winter if the wall opening is scheduled around the forecast.
- Hillside lots in Mill Valley, Sausalito, Tiburon, or hillside San Francisco neighborhoods like Bernal Heights and Twin Peaks may have drainage or access issues that make even modest exterior work harder in winter.
What changes when you remodel in winter
A winter project isn’t just a summer project with umbrellas. A few things should be planned differently.
Material storage. Cabinets, drywall, wood flooring, and trim should be stored inside conditioned space, not on a porch or in an unheated garage. In San Francisco, where many homes have no yard or driveway, delivery timing matters more because materials can’t sit outside.
Protecting the path in. Wet weather means mud and water tracked through finished parts of the house. Floor protection, entry mats, and a defined work path should be part of the setup, not an afterthought.
Drying and curing time. Drywall compound, plaster, paint, thinset, and self-leveling products all dry more slowly in cool, humid air. A good schedule builds that in instead of compressing it.
Stormwater on the jobsite. Construction sites can’t send sediment, concrete washout, or paint into street drains. San Francisco requires all construction sites to use erosion and sediment control practices, with a formal plan required once disturbed ground reaches 5,000 square feet (SFPUC Construction Site Runoff). In Marin, the countywide stormwater program publishes construction practices that apply across the county’s cities and towns (MCSTOPPP construction resources). Covered debris bins and a defined washout area are basic expectations in the rainy months.
Rain-day work. On a well-planned winter project, rain days shift the crew to interior tasks instead of stopping work. Ask how a contractor handles that before you sign.
Use the rainy season to get spring work ready
If you want an addition, ADU, or new deck built in the dry season, the design and permit work usually needs to start now. In unincorporated Marin County, the County says most planning permit reviews take between three and six months, and a building permit typically follows after that (Marin County planning permit review process). Town and city timelines vary, and not every project needs a planning permit, but the pattern holds: exterior projects started in spring were usually planned in winter.
Winter planning typically includes surveys, design, structural engineering, soils reports on hillside lots, and ordering items with long lead times such as custom windows or specialty decking. The County of Marin also offers a voluntary pre-submittal review for more complicated building permit applications, which can catch problems before the clock starts. See our room additions and ADUs and patio and deck pages for the projects this applies to most.
Questions to ask before starting a project this winter
- Which parts of this job open the house to the weather, and when are they scheduled?
- Where will materials be stored, and when will they be delivered?
- How will finished floors and the entry path be protected?
- What happens on rain days? Which tasks move forward and which wait?
- Are cure and drying times built into the schedule?
- What erosion, sediment, and debris controls will be in place?
- If part of the project should wait for spring, can the scope be phased, and how does that affect the estimate? Our post on allowances and comparing remodeling estimates covers how to read a phased proposal.
General guidance only goes so far. Grading rules, permit requirements, and the right timing depend on your jurisdiction, your lot, and what’s behind your walls.
Planning a project in Marin or San Francisco?
If you’re considering a kitchen or bathroom remodel this winter, we can walk through which parts of the scope touch the exterior and how to schedule them. If you’re thinking about an addition, ADU, or deck for next year, now is a good time to start design and permitting. Learn more about our work in Marin County and San Francisco, or request a consultation through our contact page.
Frequently asked questions
Is winter a good time to remodel a kitchen in the Bay Area? For a kitchen that stays within its existing walls, usually yes. Nearly all of the work is interior. Plan any exterior penetrations, like a range hood duct or a relocated window, for a dry stretch of days.
Can you pour a foundation or excavate during the rainy season in Marin? Sometimes, but it often comes with extra requirements. Several Marin jurisdictions treat October 15 through April 15 as the rainy season for grading and may require special approval and erosion controls. Check with your local public works or building department for your specific property.
What happens if framing gets rained on during construction? Lumber that gets wet needs to dry before insulation and drywall cover it. Closing in wet framing can trap moisture in the wall. That’s one reason additions are usually scheduled so the roof and walls are closed in before the wet months.
Can hardwood floors be installed in winter? Yes, if the house is closed in, wet trades are finished, heating is running at normal living conditions, and the flooring is stored inside. Follow the manufacturer’s acclimation instructions and NWFA guidelines.
When should I start planning an addition or deck I want built next summer? Now is reasonable. Design, engineering, and permitting take time, and in unincorporated Marin County the County says most planning permit reviews take three to six months before a building permit is issued.